ಅವರು ಬಯಸಿದ್ದು
What they wanted
Spandana Developers came to us with a scale we hadn’t built at before. Ten three-bedroom flats on every floor, four floors of them, forty homes and forty car parks in a single building. Their brief was direct: the plan had to avoid any sense of congestion, the parking had to let cars move in and out easily, and every flat, despite sharing a building with thirty-nine others, had to feel big and properly spacious to live in.
ಸವಾಲು
The challenge

The plotitself was not a simple rectangle. It ran at an angle, its four sides all different lengths, following a thirty-foot road that met it on a slight bendrather than square on. Fitting ten flats a floor onto an irregular site, without any of them ending up as the awkward one squeezed into a leftover corner, meant the whole plan had to be worked out around the plot’s true shaperather than an imagined tidy one. Every flat also needed to sit right by vastu,a discipline that only gets harder to hold consistently once ten homes sharethe same floor plate instead of one. And with so many flats packed closetogether, ordinary choices, like where a window sits, carried more weight thanusual.
ಪರಿಹಾರ
The idea
We planned every floor around a single central core, one lift and one staircase serving all ten flats, so that no matter which of the building’s odd angles a flat sat against, the route to it stayed short and direct. The flats themselves were arranged to follow the plot’s own edges rather than fight them, and each one was planned to sit right by vastu. No window in any flat opens onto a shared corridor, so every home keeps its privacy even at close quarters. In their place, we set skylights through the building at points chosen with real care, so the flats feel airy and well-lit without relying on a corridor-facing window to do it.
“Skylights carry down through the building, lighting the corridors themselves, and further into the stilt parking”
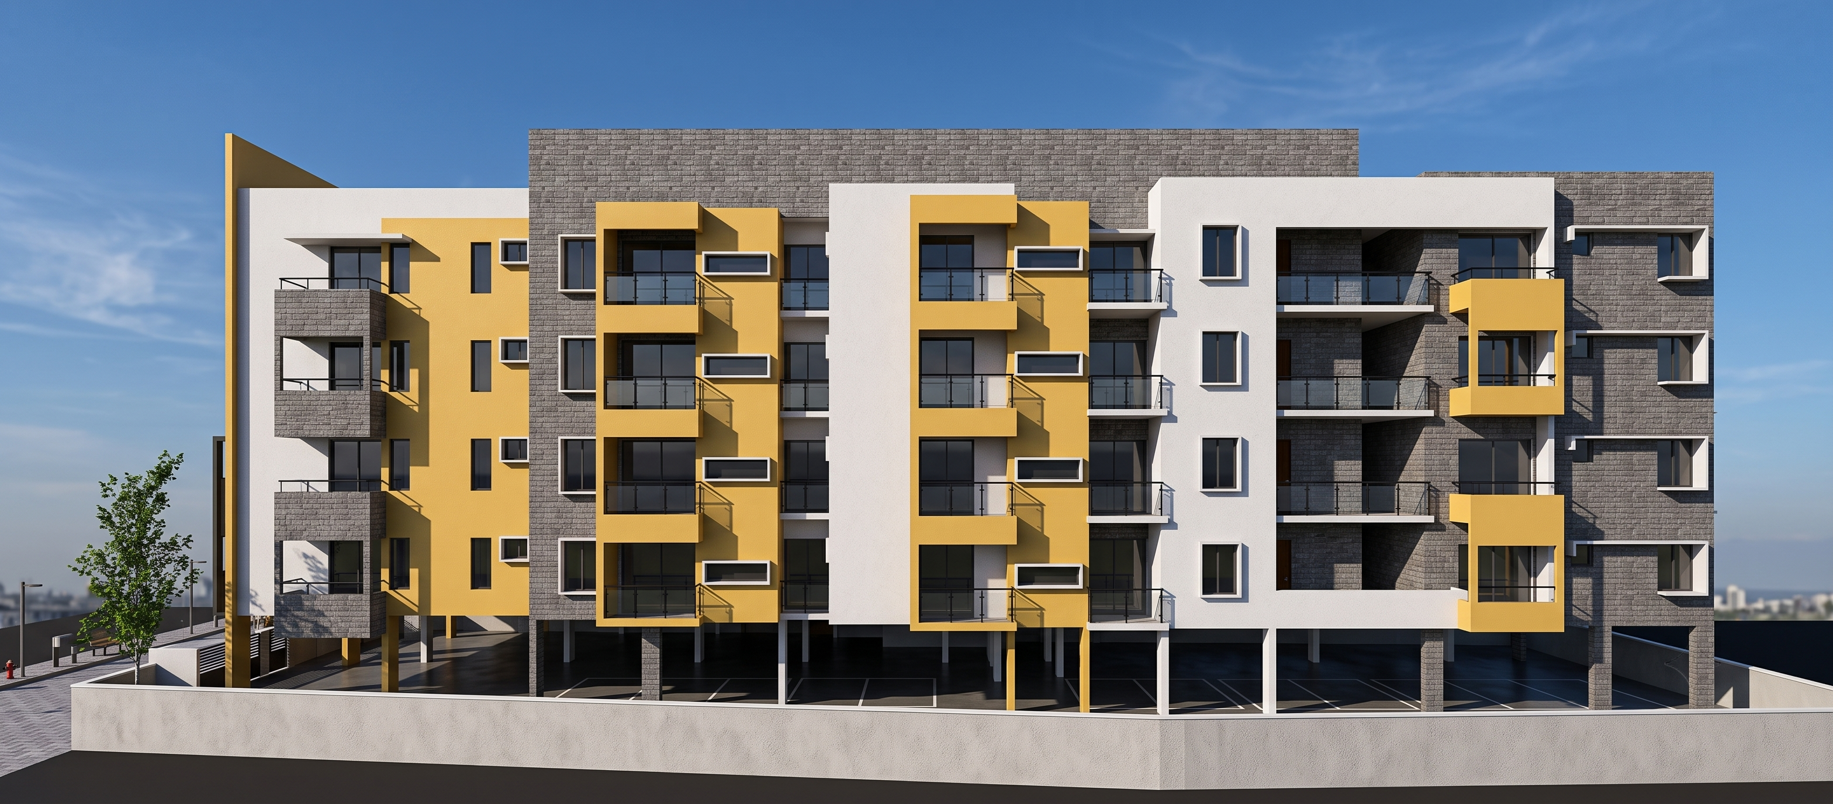
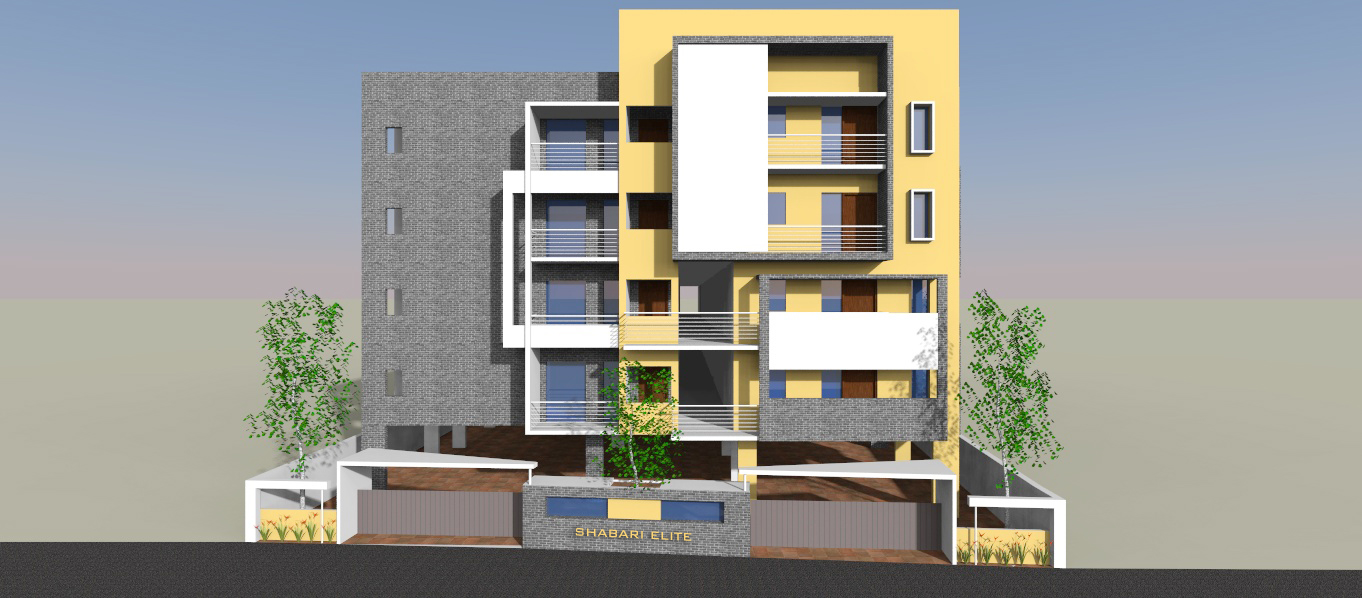
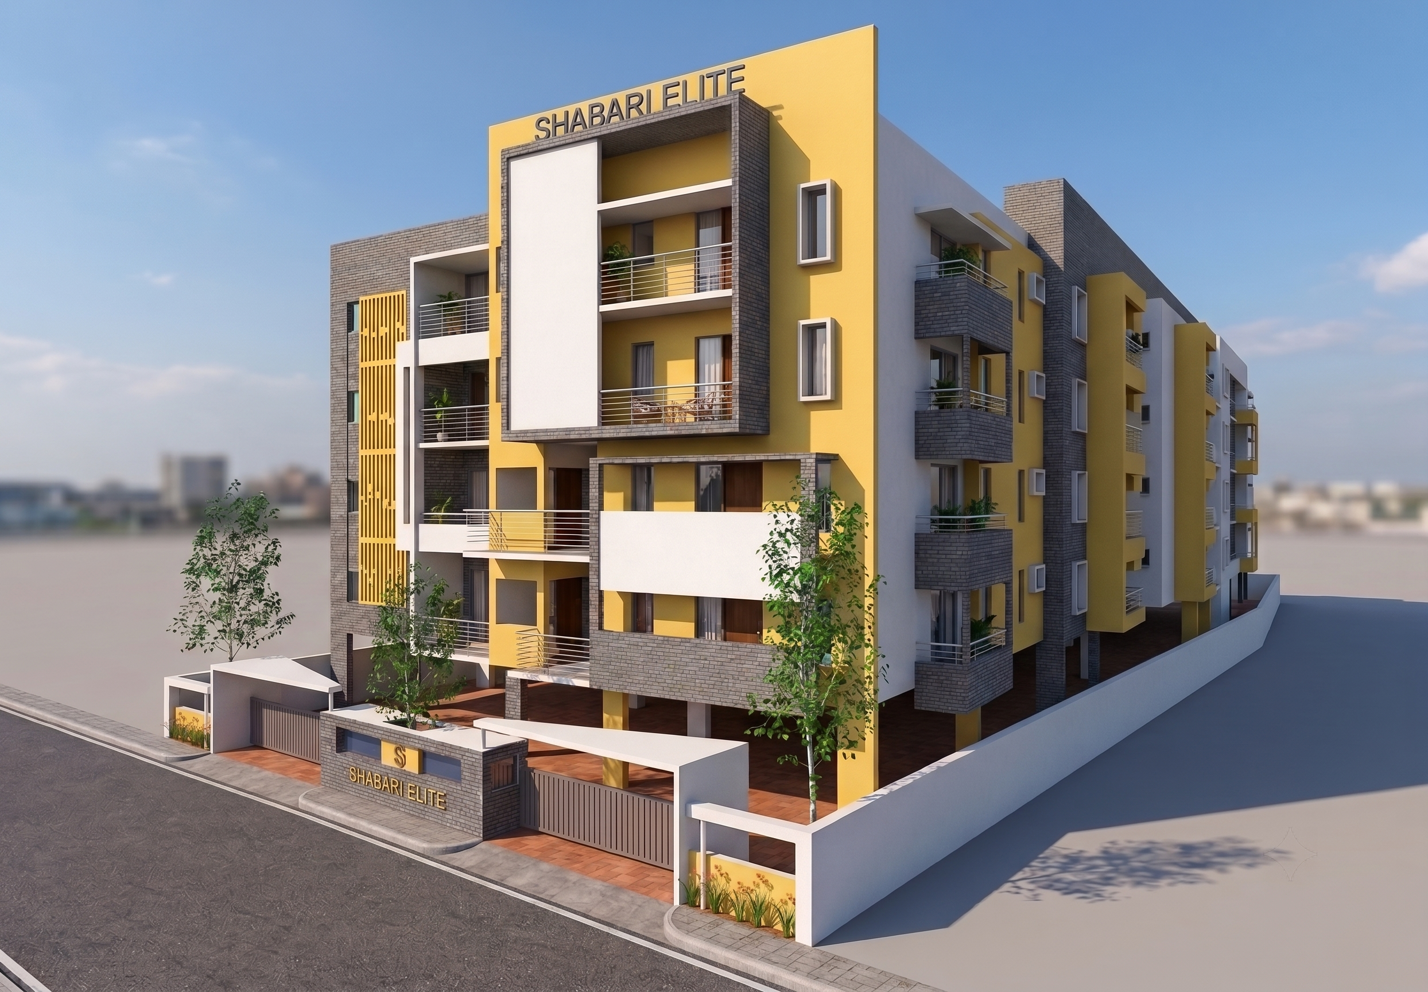
Even the parking level catches natural light rather than depending on bulbs through the day. Below, we gave the parking a ten-foot-wide drive aisle running the length of the basement, wide enough that a car could leave its bay and be out on the road without difficulty. Above ground, Shabari Elite took its identity from a facade of warm mustard, with balconies stepping forward from the building in a rhythm that breaks up its length and gives each flat its own private edge to the outside.
From the home